



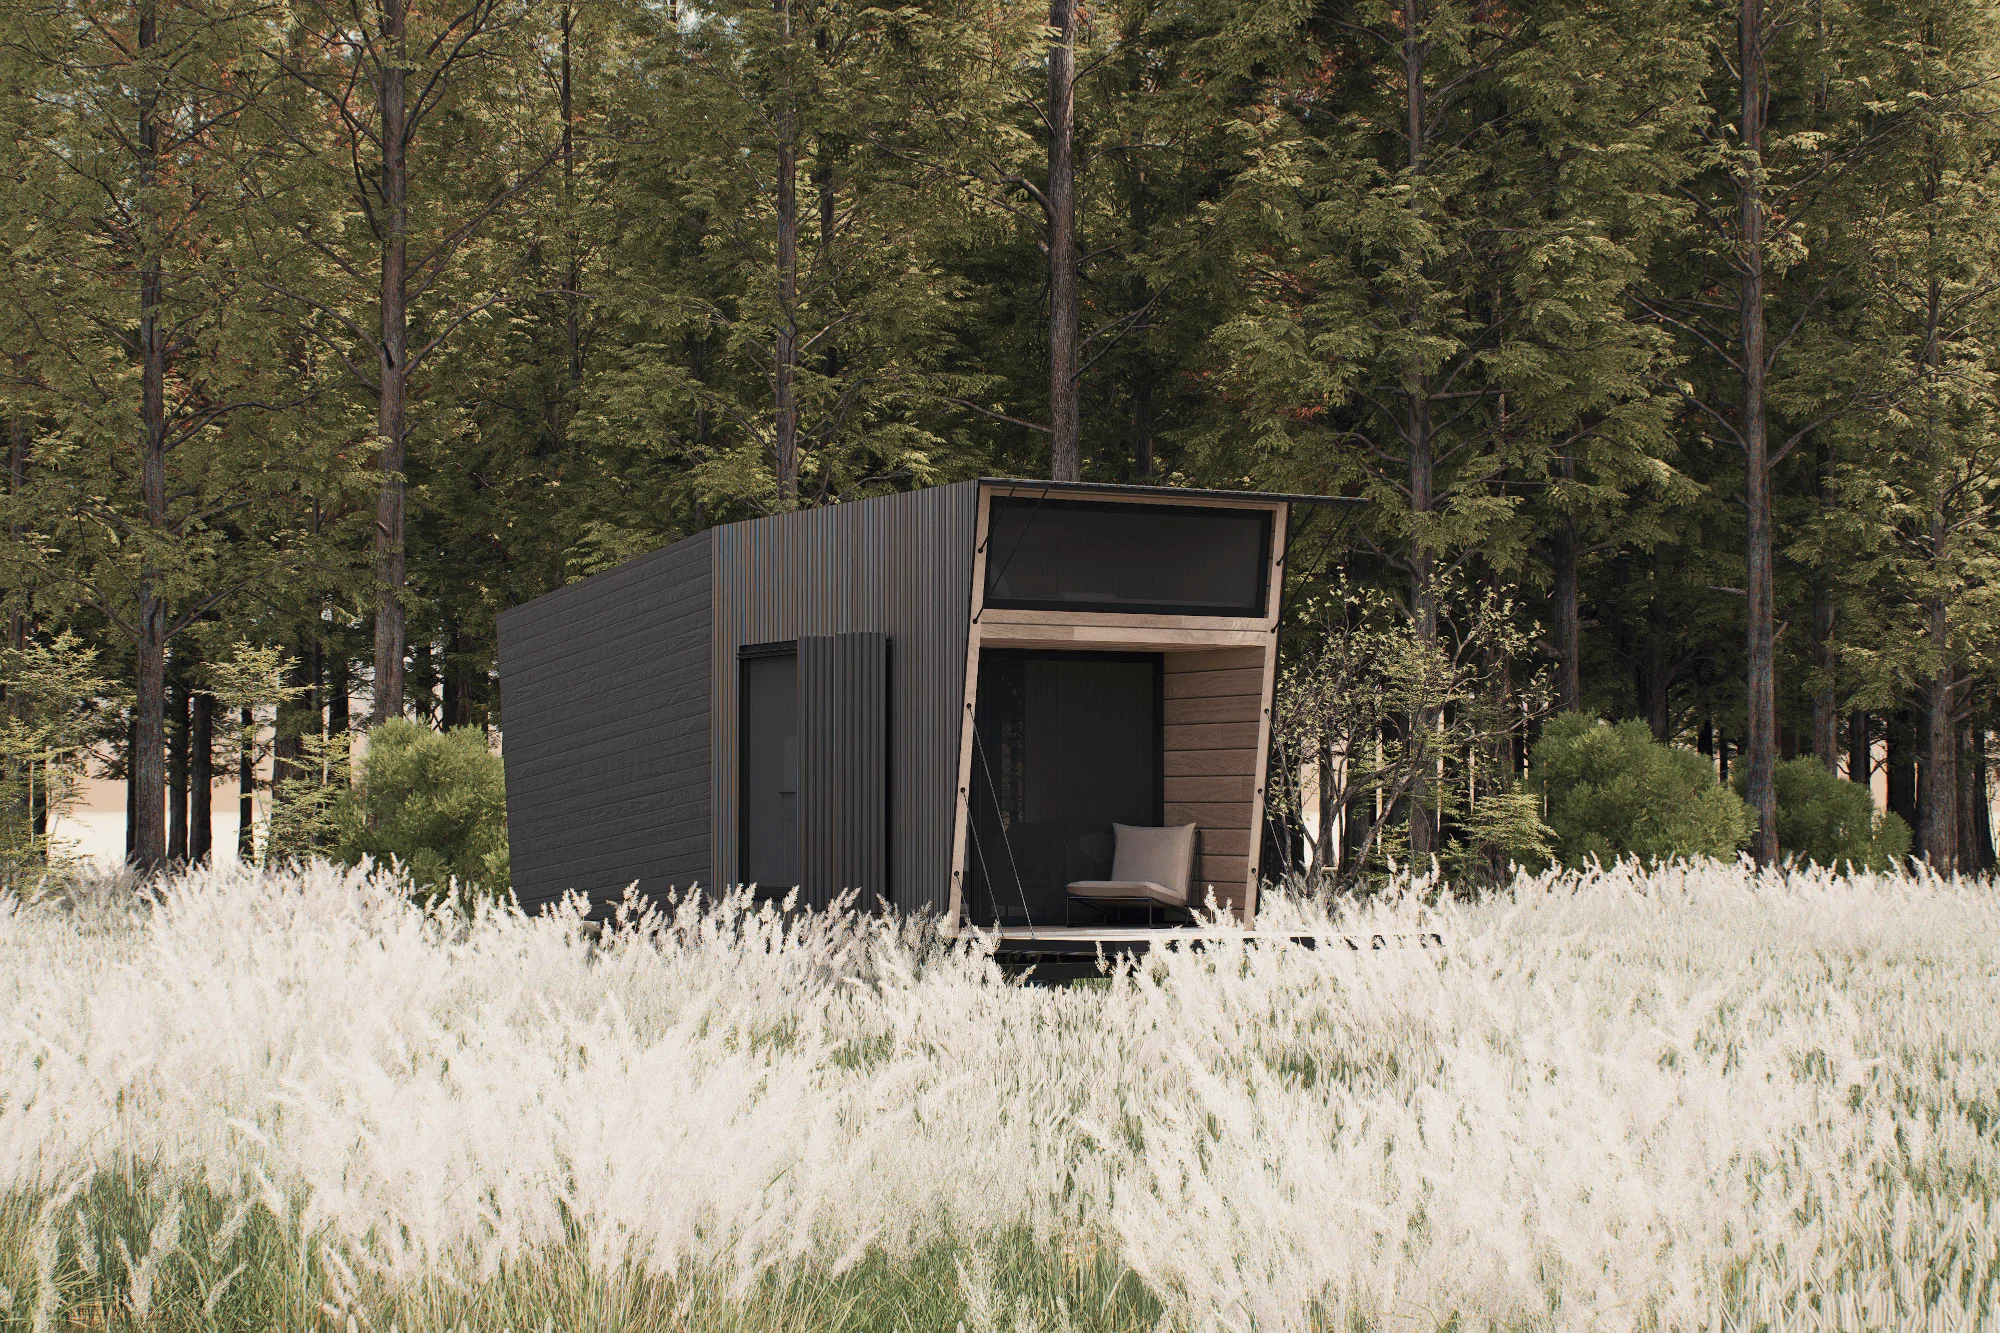
The purchase price of a tiny house in Poland depends on many factors. Prices can vary considerably depending on the chosen structure, which makes the market highly diverse. The most basic models start at approximately PLN 70,000, while the average construction cost ranges from PLN 100,000 to PLN 250,000. More luxurious, year-round mobile homes may cost as much as PLN 400,000.
When considering the standard of finish, it is worth remembering that:
• shell-and-core houses are significantly cheaper,
• tiny houses on wheels cost more than stationary models,
• the higher price is linked to transport requirements and the additional features they offer.
The choice of construction materials is also important, including:
• insulation,
• windows,
• doors,
• heating systems.
It is worth remembering that the overall investment budget has a major influence on the quality and availability of materials on the market.
The cost of building a tiny house depends on several key factors. First of all, its size—usually no more than 30 m²—has a significant impact on total expenditure. The choice of suitable materials, such as steel, structural timber and appropriate insulation, also affects the final construction price. Internal systems should not be overlooked either. Amenities such as underfloor heating or air conditioning can improve comfort, but they can also increase the total project cost.
The type of structure is another important factor. Mobile homes on wheels require special type approval, which may significantly increase total costs compared with stationary buildings placed on foundations. The construction process includes several stages, such as:
• design,
• order fulfilment and construction,
• finishing.
The entire process may take from several weeks to several months, depending on the complexity of the project.
Individual modifications are also highly important. Adding a mezzanine, a terrace or modular systems can substantially affect the final price. Every configurator choice—from standard solutions to specialised options—should therefore be considered carefully. This helps avoid unexpected expenses during construction.
Prices for tiny houses of up to 30 m² in Poland can vary significantly due to factors such as the quality of finish and the type of construction materials used.
• The least expensive models, usually supplied in a shell condition, can be purchased for approximately PLN 50,000–70,000.
• Standard tiny houses generally cost between PLN 100,000 and PLN 250,000.
• Premium houses are also available. These are fully equipped and designed for year-round use; prices usually start at PLN 200,000 and may reach PLN 400,000.
Higher prices are often the result of better materials and modern solutions, such as more effective insulation or advanced heating systems. Mobile tiny houses also tend to cost more than stationary equivalents because of transport requirements and legal formalities. Every decision—from initial planning to the selection of particular materials—has a crucial influence on the final investment cost.
The standard of finish plays a key role in determining the cost of building a tiny house. The wide range of finishing options has a significant effect on the final project price. The least expensive option is a closed shell, which does not include additional installations or furniture. More advanced solutions, such as a developer finish or a turnkey package, can considerably increase expenditure.
When choosing a turnkey option, all furnishings and equipment should be included, such as:
• a kitchen,
• a bathroom,
• furniture.
These additions not only improve comfort but also increase the functionality of a small home. The cost of standard installations—including electrical, plumbing and heating systems—also has a major impact on the final budget.
When planning the finish, it is useful to consider custom modifications that may affect the final price. For example, the choice of toilet—from a conventional model to a composting toilet or a modern incinerating toilet—changes the cost of sanitary equipment. Design and available amenities are also important factors shaping the final value of the project.
The choice of materials and construction method is crucial to the total cost of building a tiny house. Durable, functional and visually attractive finishing materials generally require a larger budget. Roof and wall insulation plays an essential role in the building’s energy efficiency. Investing in modern insulation materials, such as polyurethane foam or mineral wool, may increase the initial cost but can reduce heating bills over the long term.
Prices also vary depending on the type of structure. A tiny house on wheels requires type approval, which creates additional transport and regulatory costs. Stationary buildings placed on foundations, on the other hand, are usually less expensive and easier to construct.
Modular building systems are also worth considering because they allow future adaptation and expansion. Although the initial outlay may be slightly higher, they offer flexibility and can be attractive to people planning for long-term use.
The choice of windows, doors and heating systems is equally important. Decisions involving energy-efficient underfloor heating also affect the final cost. The price of a tiny house in Poland is therefore determined not only by materials but also by many factors connected with its structure and finishing standard.
Additional investment and operating costs should be examined carefully to avoid unpleasant surprises later. Key expenses include:
• Equipment: accessories, furniture and household appliances have a significant impact on the total budget. Kitchen and bathroom appliances should be planned carefully to avoid exceeding the intended amount.
• Installations: electrical systems, water connections and heating systems must be included. Underfloor heating and air conditioning, for example, create additional expenses.
• Photovoltaic systems: investing in solar panels may provide long-term savings on electricity bills.
• Modifications and personalisation: adding a mezzanine or customising parts of the structure usually increases the total project cost.
Operating costs are also important:
• Annual expenditure on electricity, water and heating. Energy-efficient solutions can substantially reduce these costs.
• Warranty servicing: planning servicing costs carefully helps minimise the risk of technical problems in the future.
Taxes should not be overlooked, as they vary depending on the location and applicable regulations. It is also worth considering the cost of transporting construction materials to the site. These expenses may be reduced by building close to available suppliers and qualified contractors.
Choosing a tiny house can result in substantial financial savings. The main reason is the lower cost of operation. Small homes use less electricity, water and heating energy, which leads to lower bills. Modern solutions such as photovoltaic panels and heat-recovery ventilation can reduce these expenses even further.
The minimalist lifestyle associated with a tiny house encourages residents to plan expenditure more carefully. Reduced space naturally limits purchases and maintenance costs. Over the long term, people living in tiny houses may benefit from lower property taxes and lower home-management costs compared with conventional buildings.
Investing in an environmentally friendly small home provides not only financial advantages but also a tangible environmental benefit. People who choose tiny-house living can significantly reduce their carbon footprint, supporting a more sustainable lifestyle.
Formalities and permits relating to tiny houses in Poland have a significant impact on both cost and legality. Mobile tiny houses placed on wheels may not require a building permit, which can substantially reduce bureaucratic expenses. Depending on the circumstances, such homes may be placed on relatively small plots without obtaining additional construction permits. This is one reason why they are becoming popular among people seeking flexible and practical housing solutions.
Stationary tiny houses usually require a construction notification or another procedure under local building regulations, which generates additional costs. Type approval must also be considered for mobile versions because their legality depends on compliance with road standards and on the driver holding the appropriate entitlement, such as category B+E, where required.
Parking rules and the suitability of the location should also be taken into account because they may affect future operating costs. Understanding and complying with the legal requirements is essential to avoid unexpected expenditure and ensure compliance with applicable regulations.
When choosing between a mobile house on wheels and a stationary tiny house, it is worth considering factors that affect both comfort and expenditure. Mobile houses, often described as tiny houses on trailers, offer:
• greater freedom and flexibility,
• mobility that is ideal for people who enjoy changing their surroundings,
• in some circumstances, no need to obtain a conventional building permit,
• a higher price due to the need to meet road-traffic standards,
• the necessary certification and type approval.
Stationary tiny houses, by contrast, are characterised by:
• greater stability and durability,
• features that are particularly important for people planning to remain in one place for a long time,
• the need to submit a construction notification or comply with local building regulations,
• potentially higher total site-development costs,
• the possibility of achieving greater energy efficiency because of a more permanent structure.
The choice between these two types of home should reflect the owner’s lifestyle, mobility preferences and planned budget. Mobile homes provide transport flexibility and may reduce some construction formalities, while stationary versions offer stability and greater scope for adaptation to local conditions.
To maximise energy efficiency in a tiny house, it is worth using modern, environmentally friendly technologies. Appropriate insulation is one of the key elements because it reduces heat loss during winter and helps maintain comfort during hot weather. High-quality materials such as polyurethane foam and mineral wool can significantly improve thermal performance.
Heat-recovery ventilation systems are also important because they improve the indoor microclimate. They recover heat from extracted air, producing measurable savings during the heating season.
Installing photovoltaic panels is another step towards energy independence. These systems allow the house to generate its own electricity, lowering bills while also benefiting the environment.
Efficient heating systems, such as underfloor heating, are also worth considering because they distribute heat evenly and improve occupant comfort.
Investment in ecological construction materials and sustainable techniques can reduce energy consumption and improve quality of life. Water collection and treatment systems may also be considered to reduce drinking-water consumption and lower operating costs.
Choosing between a turnkey house, a DIY option and a modular system involves several factors. The most important are the available budget, practical skills and individual space requirements.
A turnkey house is a convenient option that provides a fully finished building ready for occupation. All construction and finishing work is completed by professionals. This saves considerable time and reduces the stress involved in managing every detail. Although the service may be expensive, the convenience and quality often justify the additional expenditure.
The DIY option allows the owner to finish and personalise the tiny house independently. It may reduce costs, but it requires more time, commitment and basic construction skills. It is a good choice for people who want to be closely involved in creating their own home.
A modular system offers exceptional flexibility by allowing different modules to be combined and the living area to be expanded later. This can be particularly suitable for people planning to enlarge their family or expecting their needs to change. Although construction and operating costs vary, the flexibility and ability to adapt the space can compensate for the initial investment.
The final decision should be considered carefully and matched to personal preferences and financial capacity. The chosen solution should support both the current lifestyle and future plans because it will have a significant effect on quality of life in the tiny house.
The rapidly growing popularity of tiny houses in Poland has created a diverse market with models suited to different needs. Several common types stand out:
• Tiny houses on wheels: these mobile solutions allow the owner to change location freely. Prices typically range from approximately PLN 100,000 to PLN 250,000, while the most luxurious versions may cost up to PLN 400,000.
• Mobile homes: designed for year-round use, these differ considerably from conventional holiday cabins. Prices start at approximately PLN 100,000. High-quality materials and modern technologies, such as photovoltaic panels, have a major influence on the final cost.
• Eco-friendly houses: equipped with innovative systems that improve energy efficiency and reduce operating costs. They combine comfort with an environmentally responsible lifestyle.
• Seasonal and year-round houses: these types differ mainly in purpose and finishing standard. Seasonal models may start at approximately PLN 100,000, while year-round houses can cost as much as PLN 400,000 depending on the materials and additional equipment.
Choosing the right tiny house model requires careful consideration. Personal needs, the finishing standard, the materials used and optional features such as a mezzanine or terrace should all be taken into account.
Several important stages must be considered in order to arrange the transport, type approval and installation of a tiny house effectively.
Transporting this type of structure requires a specially adapted, type-approved trailer. Only a correctly approved and registered trailer can legally be used to transport a mobile house, so its documentation should always be checked.
Anyone intending to tow such a trailer must hold the appropriate driving licence, usually category B+E where required by the permissible weights. Before deciding to transport the house independently, the driver should assess their experience and skills. Using a specialist tiny-house transport company may be the safer option.
Trailer type approval is also essential because it helps establish the legal basis for registration and insurance during transport. Depending on the configuration and intended use, additional notifications or documentation concerning the trailer and the tiny house may be required to prevent future legal problems.
Installing a tiny house involves several key stages:
• the site must be prepared properly,
• this may include selecting a suitable plot or preparing foundations,
• it is advisable to cooperate with the manufacturer or authorised warranty service so that installation is completed professionally,
• depending on the model and its requirements, installation may include connecting plumbing and electrical systems.
A modular construction system can greatly simplify installation and future expansion. Additional modules can be integrated with the existing structure more easily, significantly improving the functionality and comfort of the tiny house.